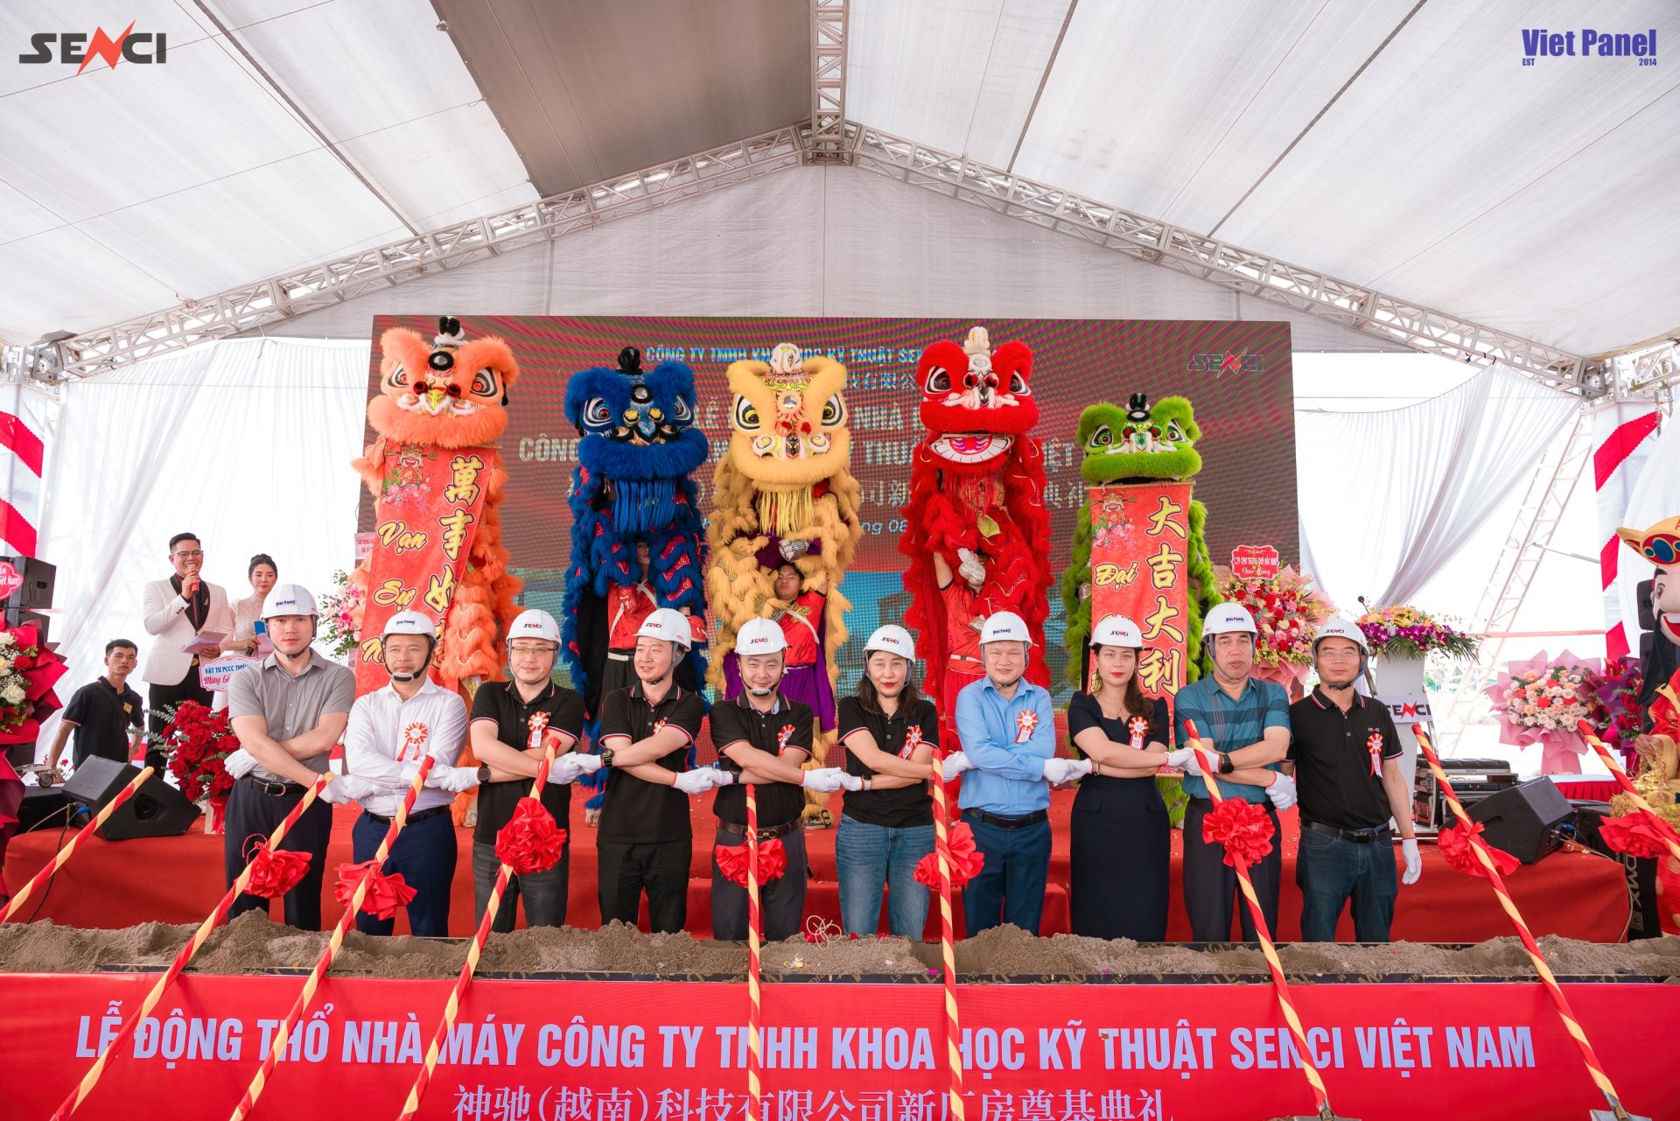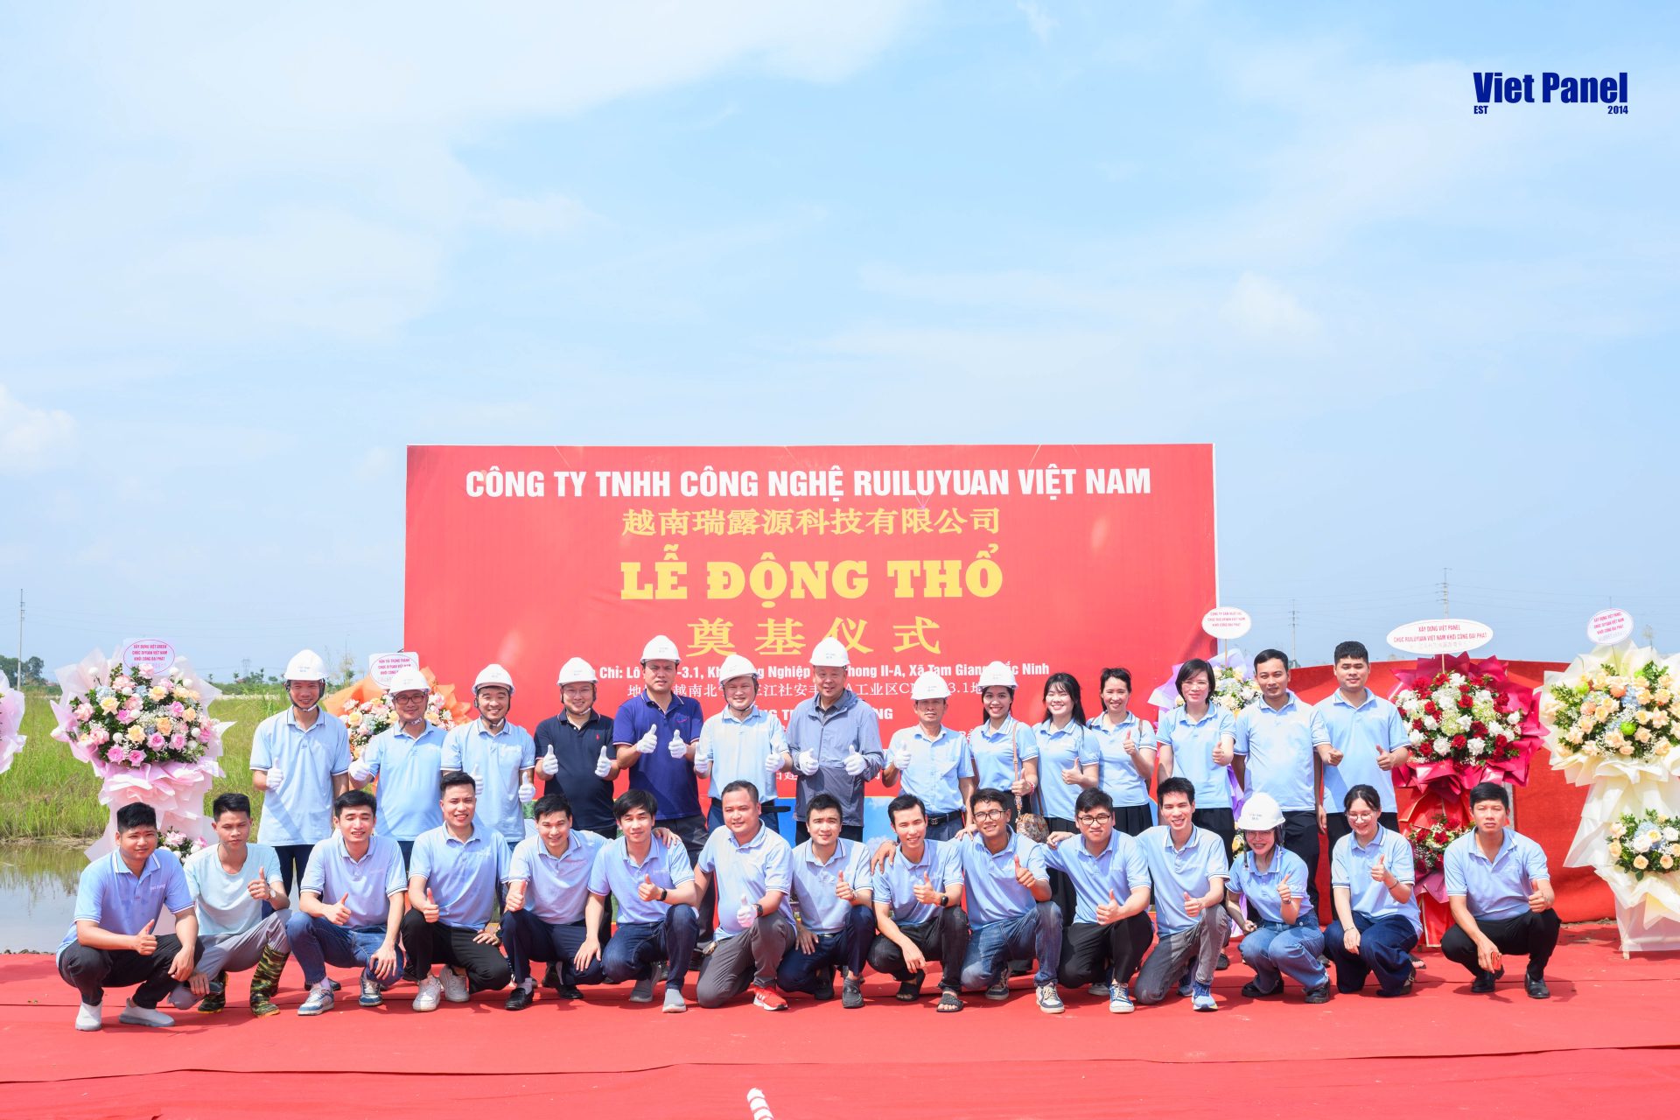


Are you planning to build a factory but unsure which type of industrial workshop is suitable for your needs and production goals? Don’t skip the article below from Viet Panel.
What is an industrial factory?
An industrial factory is a construction used to meet the demand for producing goods that serve people and society. Industrial factories typically feature large, tall spaces designed for one or multiple production lines. They are diverse in architectural forms, structures, and materials.
A complete industrial factory includes the main production area and supporting facilities.
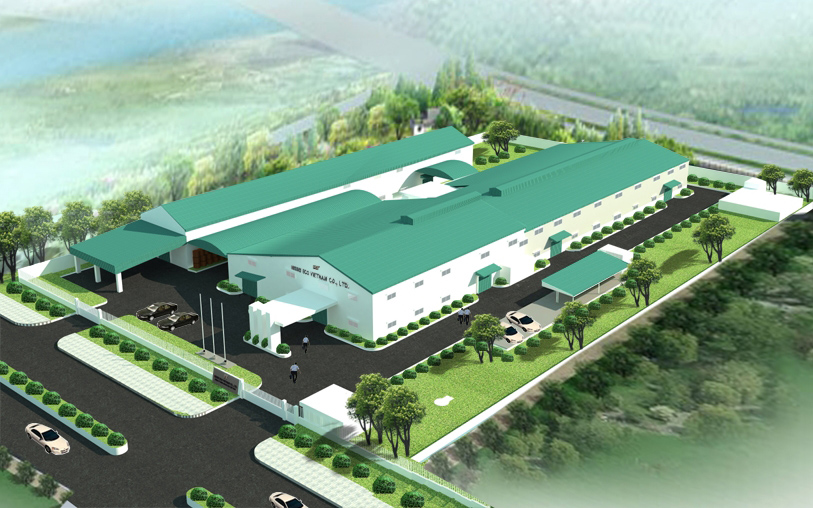
Types of Industrial Factories (Main Production Area)
1. Based on function
Depending on specific production functions, industrial factories can be categorized into:
-
Metal processing workshops
-
Consumer goods factories
-
Electronic component manufacturing plants
-
Woodworking factories
-
Textile and garment factories
-
…
2. Based on architectural layout and structural characteristics
– Single-span industrial factory
Suitable for warehouses or small-scale workshops.
– Multi-span industrial factory
The most common type, widely used in various industries.
3. Based on the number of floors
– Single-story factory
Accounting for about 80% of industrial buildings. Advantages include better equipment layout, ability to install cranes, flexibility in machinery placement, and ease in changing production lines.
– Multi-story factory
Used for industries with lightweight equipment such as light manufacturing, tool production, printing, or industries with vertical production flows like rice milling, animal feed processing, ore screening…
They are also preferred where land area is limited.
4. Based on crane system configuration
Factories may include overhead cranes, gantry cranes, suspended cranes, or ground-mounted rail cranes. Cranes greatly affect the architectural and structural planning of the building.
5. Based on roof structural system
Includes flat-frame structures (using beams, trusses, rigid frames) and spatial structures (arched roofs, double-curved roofs, space trusses, tensile roofs, inflatable roofs).
6. Based on main structural material
- Reinforced concrete (precast, cast-in-place, hybrid)
- Steel frame
- Load-bearing brick walls
- Wooden frames
7. Based on lighting system
- Natural lighting
- Artificial lighting
- Hybrid lighting
Supporting Facilities
Supporting areas should ensure proper ventilation, lighting, and fire safety. They should not be located downwind of production areas.
Industrial Flooring systems
Two common types:
1. Deck floor
– High load capacity
– Fast construction
– Cost-effective
2. Panel floor
– Excellent insulation
– Lightweight
– Clean and quick installation
Industrial Roofing Systems
Two main roof styles:
- Flat roofs
- Rhythmic-sloped roofs
Common materials include cement, tiles, and metal sheets — with metal roofs being the most popular.
Conclusion
With the above information, you can choose the most suitable industrial factory type. The next step is selecting a reliable contractor.
Viet Panel Construction Co., Ltd. has the experience and reputation to bring your ideas to life. Contact us for consultation and support.